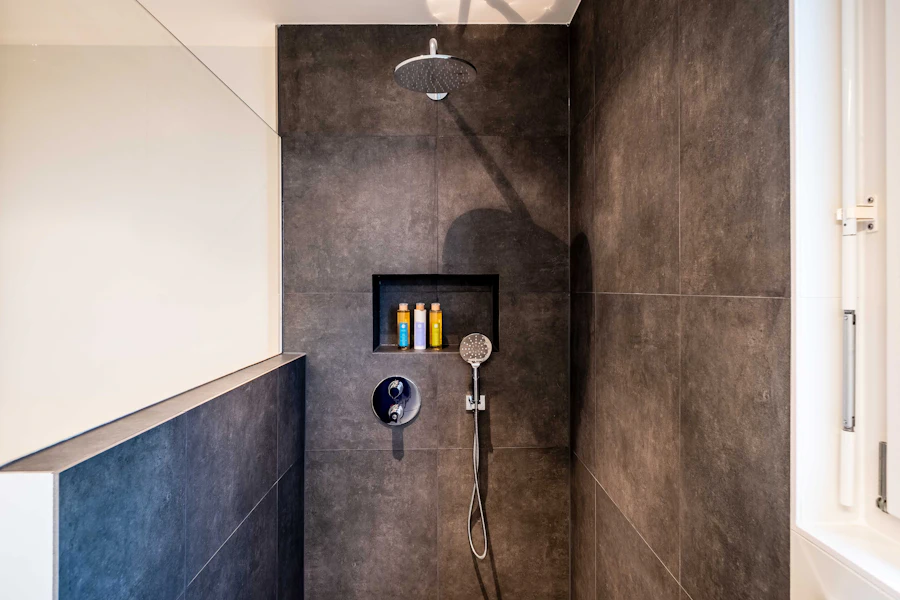
Wet room installation in Bromley means tanking the whole floor and the lower walls, forming the floor to fall to a drain, and routing the waste to the soil stack at the right gradient. Done properly it works upstairs on timber as well as downstairs on concrete. Our free referral introduces a vetted local fitter to survey and quote.
Wet Room or Walk-In Shower for Your Bromley Bathroom?
A wet room has no tray: the whole floor is waterproofed and formed so water runs to a drain. A walk-in shower uses a low or level tray with a screen, so only the shower zone is tanked. A wet room gives level access and an open room; a walk-in shower is quicker and keeps the rest of the floor dry.
| Wet room | Walk-in shower | |
|---|---|---|
| Floor | Whole floor tanked and formed to fall | Standard floor with a tray |
| Waterproofing | Membrane over floor and lower walls, lapped into the drain | Tray plus tanking behind the shower walls |
| Access | Fully level | Level or a low step, depending on the tray |
| Water containment | Depends on the fall, screen and shower position | Contained by the tray and screen |
| Suits | Wheelchair or carer access, small rooms, a spa feel | Most refits and bath to shower conversions |
| Time on site | About 4 to 7 days | About 1 to 3 days |
If you want level access without tanking the whole room, a flush level-access tray is the middle option. See walk-in showers.
How a Wet Room Is Installed in Bromley Homes, Step by Step
A wet room is built from the floor up: strip-out, a check of the joists and the waste route, a preformed floor or screed laid to fall, a drain set into it, tanking over everything, then tiles, screen and fittings. Every stage is checked before the next covers it, because faults are hidden once tiled.
- Survey: the fitter confirms the waste can reach the soil stack at the right gradient, checks the floor structure and headroom, and measures for the former and drain.
- Strip-out: old bathroom suite and floor coverings out; the plumber reroutes the waste and supply, and joists are inspected for rot or notching.
- Floor formation: on a timber floor, a structural former is let into the joists; on concrete, a screed is laid to fall. Aim for a fall of at least 1:80 across the floor, and a waste pipe gradient of at least 1:40.
- Drain: a linear or point drain fitted flush and connected to the waste.
- Tanking: membrane or liquid waterproofing over the floor and the wet-area walls, lapped into the drain and up the walls, and left to cure.
- Tiling: slip-resistant floor tiles rated for wet, barefoot use, flexible adhesive and grout, silicone at every movement joint.
- Fit-out and testing: screen, shower, thermostatic valve and extractor fitted; the floor flood-tested before handover.
The step most often skipped is the flood test. Ask for it, and ask to see the tanking before it’s tiled over.
Ready for a survey? Call 020 7946 0123 or send an enquiry.
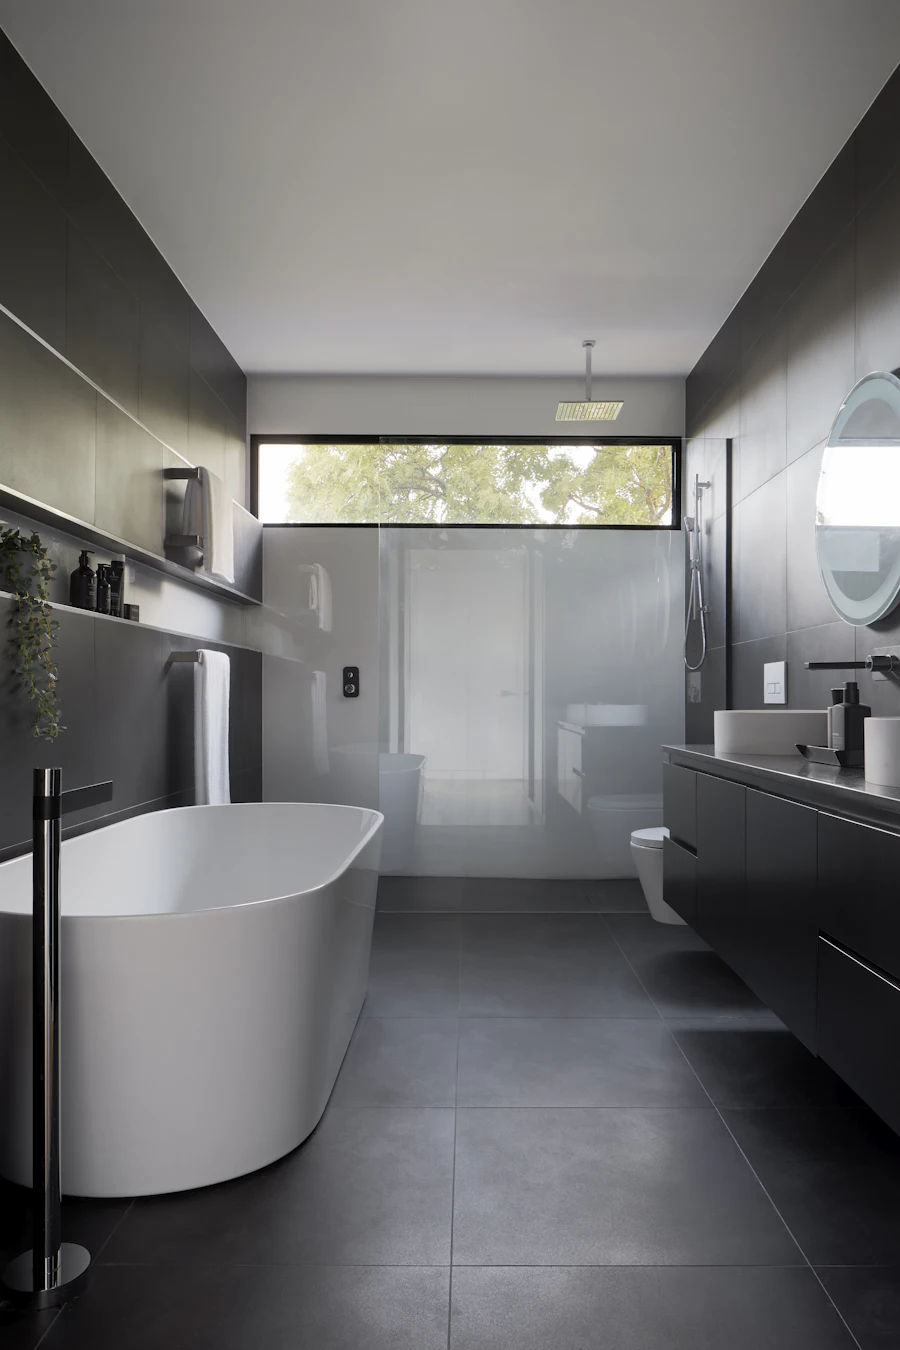
Can a Wet Room Go Upstairs in a Bromley House?
Yes, if it’s designed for the floor. A wet room on a suspended timber floor works when a structural former is let into the joists, the waste reaches the stack at the right fall, and the tanking is continuous. What usually stops one is the drainage route: shallow joists, joists running the wrong way, or too little depth to form a fall.
Bromley’s housing makes this a common question. Interwar semis with timber first floors make up roughly 30% of the borough’s homes, and many Victorian terraces in Penge and Beckenham have shallow joists and bathrooms in back additions. In those homes the survey should confirm the waste route before anything is quoted. A joist should never be cut just because it’s in the way of the drain; if gravity drainage won’t work, a level-access tray is the safer option.
The smallest practical wet room is around 1.5 m by 1 m with a toilet and basin, so the compact bathrooms in West Wickham and Petts Wood semis can take one. Keeping water in the wet zone then depends on the fall, a screen, and not aiming the shower head at the open entry.
What Goes Wrong with Wet Rooms, and How Bromley Fitters Prevent It
Wet room failures come from three places: a membrane that isn’t continuous or isn’t lapped into the drain, a floor that doesn’t fall properly so water pools or runs back, and movement in a timber floor that cracks grout and lets water through. Each is a design and installation issue, not bad luck, and each is preventable.
| Failure | Cause | Prevention |
|---|---|---|
| Leak into the ceiling below | Membrane not lapped into the drain, or pierced during tiling | Continuous tanking, drain flange sealed, flood test before tiling |
| Water pooling or back-falls | Floor not formed to fall, or fall too shallow | Former or screed laid to at least 1:80, checked with a level |
| Cracked grout, damp underneath | Timber floor flexing under stone or large-format tiles | Ply overlay, flexible adhesive and grout, or lighter tiles |
| Water across the whole room | Wrong shower position, no screen | Screen or panel, head aimed into the wet zone |
| Mould and damp | Poor ventilation | Extractor sized for the room, run on after use |
Hard water adds a maintenance point rather than a failure: Bromley’s water scales glass, valves and drain grates, so choose an easy-clean screen and a drain with a removable trap.
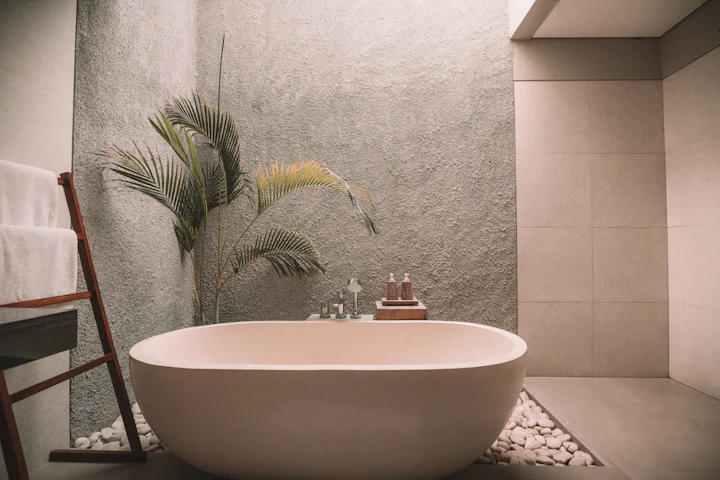
Regulations for Wet Room Installation in the London Borough of Bromley
An internal wet room conversion doesn’t usually need planning permission, but Building Regulations apply to the drainage, ventilation and electrics, and tiling in wet areas should follow BS 5385. In a conservation area or an Article 4 street, a new external vent or soil pipe may need consent.
- BS 5385 Part 4: for frequently wetted areas such as wet rooms, the structure behind the tiles should be tanked and watertight, with water-resistant materials throughout. Gypsum plasterboard isn’t suitable where it’s regularly wetted. BSI: BS 5385
- Part H (drainage): new or altered drainage is controlled work; the waste needs a proper gradient and connection to the stack. Approved Document H
- Part F (ventilation): an extractor is required; if there’s no opening window it should run on after the room is vacated. Approved Document F
- Part P (electrics): underfloor heating, lighting and the fan in a room with a shower are notifiable electrical work for a registered electrician. GOV.UK: building regulations approval
- Disabled wet rooms: where the wet room is needed because of a disability, the work may qualify for VAT zero-rating with a signed eligibility declaration. See disabled bathrooms.
Comparing Wet Room Quotes in Bromley
Compare wet room quotes on what’s under the tiles. Every quote should name the tanking system, the former or screed, the drain type, the floor tiles and their slip rating, and whether a flood test, the extractor and any joist work are included. A quote that only lists “wet room, supplied and fitted” tells you nothing about the part that fails.
- Which tanking system, and is it applied to the walls as well as the floor?
- Former or screed, and what fall is it laid to?
- Which drain, and can the trap be removed for cleaning?
- Is a flood test included before tiling?
- Are the extractor, underfloor heating and Part P certificate priced?
- What workmanship guarantee covers the waterproofing, in writing?
Typical wet room installation costs, from published sources, are in our bathroom costs guide. For a full bathroom installation around the wet room, see bathroom installation in Bromley.
Wet Room Questions from Bromley Homeowners
Is a wet room cheaper than a walk-in shower?
No, usually more. Tanking the whole floor, forming the fall and fitting a linear drain add labour and materials that a tray avoids. The costs guide shows typical ranges.
Can you have a wet room in a small bathroom?
Yes. Removing the tray and enclosure often makes a small room feel bigger. The limits are the drain route and keeping water in the shower zone, which a screen and correct fall handle.
Will a wet room devalue my house?
Not usually. Buyers value level access and an open, easy-clean room. In a family home with one bathroom, keeping a bath somewhere is worth considering for resale.
What should a wet room quote in Bromley include?
Strip-out and waste, any joist work, the former or screed, the drain, the tanking system, tiling with a slip-rated floor, screen, shower and thermostatic valve, extractor, electrics with a Part P certificate, a flood test, and the guarantee. Anything missing from that list is a likely extra.
How long does a wet room take to install?
Most take four to seven days, plus curing time for the tanking and screed. Joist repairs or a difficult waste route add to that.
Last reviewed: 1 October 2026.